Census Reporter ACS profile
Brighton, WI Deck Builder
Brighton deck craftsmanship for open-country living
Give an open yard a comfortable place to gather near the house. MRBCC plans Brighton decks with attention to proportion, sun exposure, stair access, and the maintenance differences between cedar and composite materials.
Why Brighton Homeowners Call MRBCC
Balance open views with a useful Brighton outdoor room
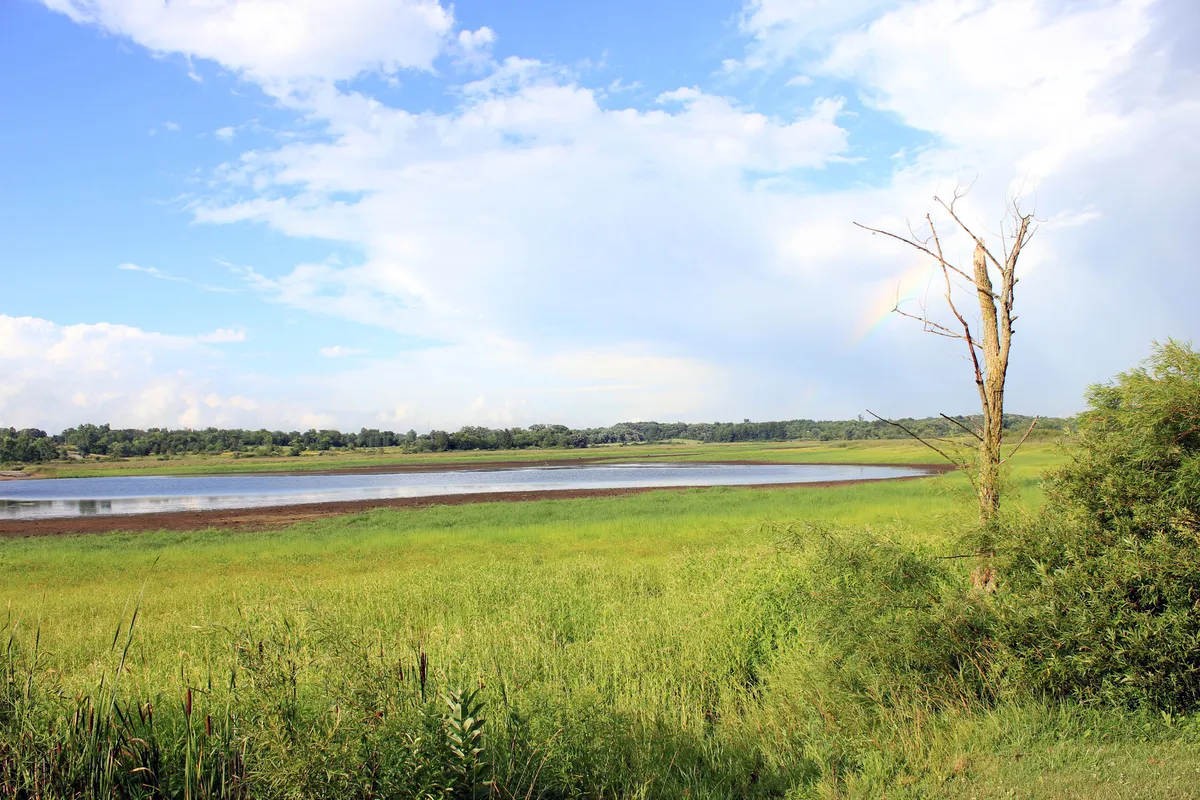
Brighton's rural setting and Richard Bong State Recreation Area provide a strong outdoor context. At a home, an open view can be an asset, but the seating area still needs to feel comfortable at the times you use it. Track sun and shade before committing to the layout.
A broad property benefits from a clear connection between the rear entrance and the lawn. Keep the main walking route separate from dining chairs and the cooking area. Where shade structures are being considered, include them in the initial scope so their requirements can be assessed with the deck.
Brighton by the Numbers
Brighton housing and household snapshot
ACS 2024 profile estimate
Occupied housing units
Owner-occupied housing units
Housing Mix
Occupied homes in Brighton lean owner-occupied.
These published estimates describe the community, not an individual property. Household income and home values do not determine your quote. Deck dimensions, materials, access, and existing conditions do.
Your Project Options
Open-view decks with considered shade and stair options
For a Brighton home with an open surrounding landscape, consider where seating will be comfortable through the day. The design discussion can compare a simple deck with a shaded gathering area while keeping the actual parcel requirements in view.
Local Context
Prepare a Brighton backyard brief
- Tell us when the deck will be used most: morning, afternoon, or evening.
- Identify the views that matter and the routes that must stay open.
- Mention a planned pergola early rather than after framing decisions.
95.0%Detached single-family homes596Households25.8 minMean commute
Deck Cost Context
Set priorities for your Brighton deck investment
Wood deck addition
$18,263Composite deck addition
$25,096What changes the number in Brighton?
Public sources do not publish a reliable true average deck cost forBrighton alone. Actual project cost depends on size, deck height, material, demolition, stairs, railing, lighting, access, existing structure, drainage, and what is found during the site walk-through.
The benchmark above comes from the 2025 Cost vs. Value report and should be used for planning conversation only. MRBCC can give a more useful number after seeing the home and understanding the project.
Should I add a pergola to a Brighton deck?
Start with the actual sun exposure and the shade you want at the time you use the space. A pergola is a separate structural consideration, so its design and applicable review should be discussed with the deck scope.
How do you avoid oversizing a Brighton deck?
Use furniture dimensions, expected guests, and circulation to define the useful area. A larger lot allows choices, but the deck should still relate to the house and how the household uses it.
Ready to Talk?
Tell us about your Brighton deck
Photos, rough size, preferred material, and the way you want to use the space are enough to start a useful first conversation.
Data sources and references:Census Reporter Brighton ACS profile, Brighton official website, Visit Kenosha, Kenosha County, 2025 Cost vs. Value Report.