Glencoe, IL Deck Builder
Glencoe deck craftsmanship that respects the setting
A deck should complement the architecture and leave the landscape legible. MRBCC plans Glencoe cedar and composite projects with attention to proportions, garden connections, and the specific conditions of each North Shore property.
Why Glencoe Homeowners Call MRBCC
Start with the architecture, then read the Glencoe site
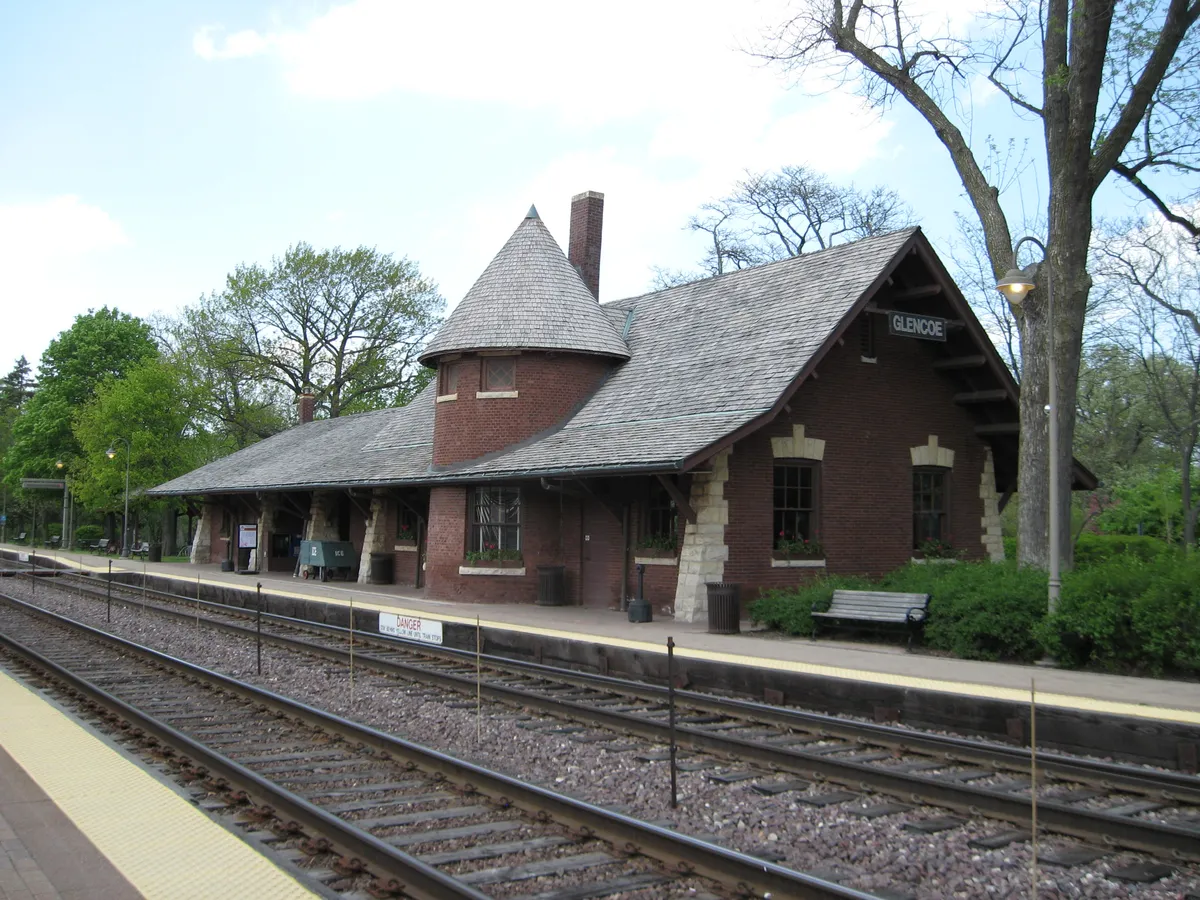
Glencoe's historic station, residential architecture, and Lake Michigan setting give the village a distinct character. At an individual home, window lines, rear doors, and garden views are better guides to deck proportions than a standard rectangle. A measured plan helps keep the outdoor addition related to the building.
For a property with a ravine, significant slope, or lakefront exposure, establish applicable restrictions and site-review needs before fixing the deck footprint. Those conditions are not present on every Glencoe lot. MRBCC can help frame the scope for the actual property and identify questions to resolve with the responsible authority.
Local Context
Glencoe details that deserve an early conversation
- Provide a rear-elevation photo and a survey if available.
- Flag a ravine, steep grade, or existing drainage concern for review.
- Choose key views before settling on rail profiles or screening.
91.2%Detached single-family homes1955Median year built36.3 minMean commute
Deck Cost Context
Glencoe deck estimates begin with site complexity
Composite deck addition
$25,096What changes the number in Glencoe?
Public sources do not publish a reliable true average deck cost for Glencoe alone. Actual project cost depends on size, deck height, material, demolition, stairs, railing, lighting, access, existing structure, historic-home constraints, ravine or bluff conditions, and what is found during the site walk-through.
The benchmark above comes from the 2025 Cost vs. Value report and should be used for planning conversation only. MRBCC can give a more useful number after seeing the home and understanding the project.
Your Project Options
Refined board layouts, rails, and garden transitions
A Glencoe property near a ravine needs its actual conditions and review requirements established before deck expansion is assumed possible. Where the site is straightforward, scale, sightlines, and finish details can lead the conversation.
Glencoe by the Numbers
Glencoe housing and household snapshot
CMAP 2026 snapshot, ACS 2020-2024
2020-2024, 2024 dollars
Occupied housing units
Census QuickFacts, 2020-2024
Housing Mix
Most occupied homes in Glencoe are owner-occupied.
These published estimates describe the community, not an individual property. Household income and home values do not determine your quote. Deck dimensions, materials, access, and existing conditions do.
Can a Glencoe deck be planned near a ravine?
The answer depends on the parcel and applicable review requirements. Do not assume the existing deck establishes permission for an expansion. Start by confirming constraints and any specialist assessment needed before selecting a layout.
How do you make a new deck complement a Glencoe home?
We consider the rear elevation, door placement, trim, proportions, and views from indoors. Board direction, rail profiles, and stair placement can then be chosen as parts of the same design.
Ready to Talk?
Tell us about your Glencoe deck
Photos, rough size, preferred material, and the way you want to use the space are enough to start a useful first conversation.
Data sources and references:CMAP Glencoe Community Data Snapshot,U.S. Census Bureau QuickFacts,Village of Glencoe ravine management,Chicago's North Shore CVB Glencoe profile,Glencoe Park District Glencoe Beach, and2025 Cost vs. Value Report.