Kenosha, WI Deck Builder
Kenosha deck building, from city backyards to lakefront living
Make a city backyard work harder for the time you spend at home. MRBCC helps Kenosha homeowners plan wood decks, composite surfaces, and structural rebuilds with a clear route from the back door to outdoor seating and the lawn.
Deck Cost Context
Budget for the condition of your Kenosha deck
Composite deck addition
$25,096What changes the number in Kenosha?
Public sources do not publish a reliable true average deck cost forKenosha alone. Actual project cost depends on size, deck height, material, demolition, stairs, railing, lighting, access, existing structure, drainage, and what is found during the site walk-through.
The benchmark above comes from the 2025 Cost vs. Value report and should be used for planning conversation only. MRBCC can give a more useful number after seeing the home and understanding the project.
Why Kenosha Homeowners Call MRBCC
A measured approach to Kenosha's varied neighborhoods
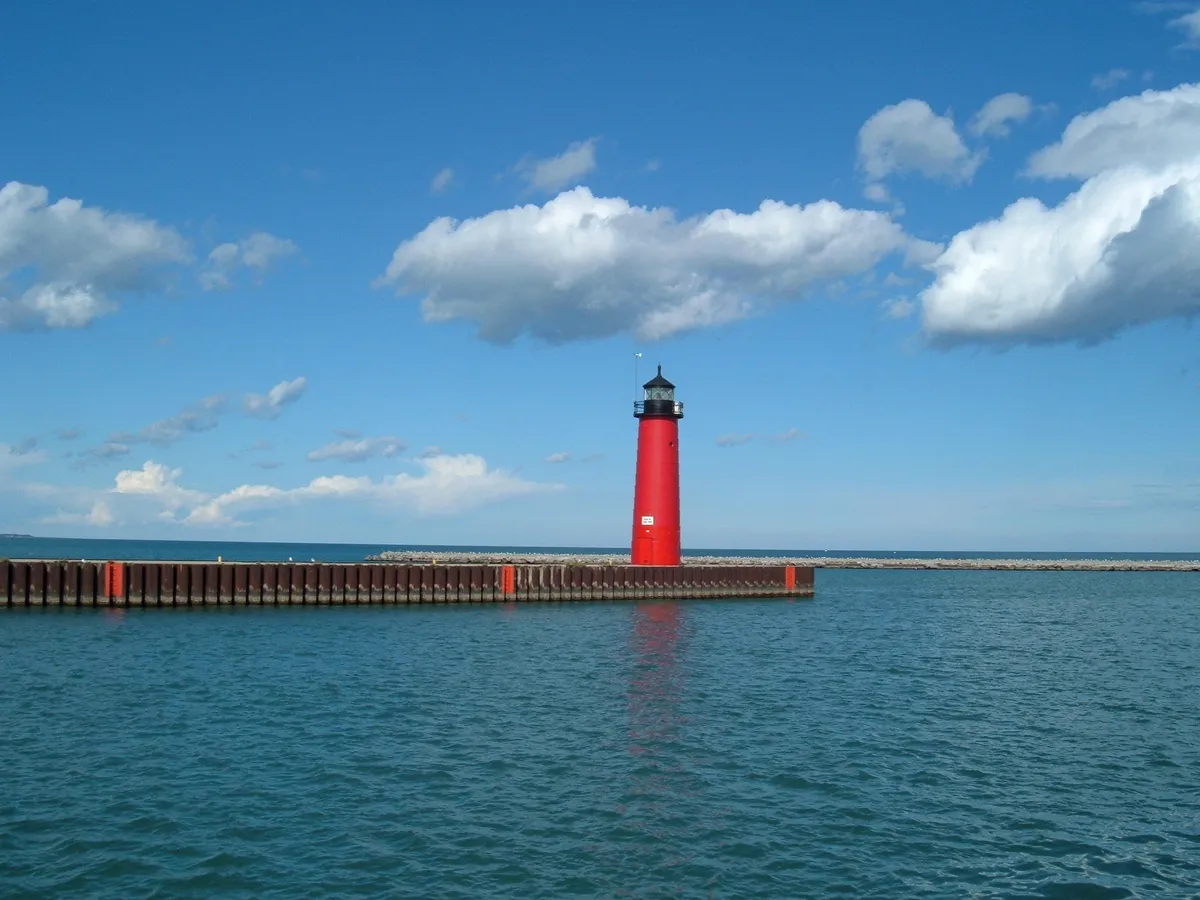
The North Pier Lighthouse marks Kenosha's Lake Michigan setting, while the city's residential blocks offer many different deck starting points. An older house may have a raised rear entrance and limited side access. A larger lot may allow a more flexible dining and seating arrangement. Measure the specific home before choosing the footprint.
For a replacement deck, separate appearance concerns from structural ones. Worn boards, an inconvenient stair, and an aging connection to the house are different problems. MRBCC can discuss what the site review needs to establish and compare the practical scope of resurfacing with a complete rebuild.
Your Project Options
City-yard layouts and replacement-deck options
On a Kenosha block with narrow side yards, gate width and staging space affect the work plan. Compare the scope of a full rebuild with resurfacing only after the existing supports and house connection have been reviewed.
Local Context
A useful Kenosha deck project checklist
- Show the side-yard route, gates, and any narrow access points.
- Note the height and use of the rear entrance.
- Describe structural concerns separately from color or finish preferences.
64.1%Detached single-family homes41,282Households23.6 minMean commute
Kenosha by the Numbers
Kenosha housing and household snapshot
Census Reporter ACS profile
ACS 2024 profile estimate
Occupied housing units
Owner-occupied housing units
Housing Mix
Occupied homes in Kenosha lean toward a mixed ownership pattern.
These published estimates describe the community, not an individual property. Household income and home values do not determine your quote. Deck dimensions, materials, access, and existing conditions do.
Can MRBCC work through a narrow Kenosha side yard?
Access needs to be assessed before the proposal is finalized. Gate widths, neighboring structures, grade, and staging space all affect how demolition and materials can reach the backyard.
Should an older Kenosha deck receive new boards or a new structure?
That decision requires a condition review. New boards do not correct compromised supports or unsuitable framing. We look at what can be retained and whether the existing layout still serves the home.
Ready to Talk?
Tell us about your Kenosha deck
Photos, rough size, preferred material, and the way you want to use the space are enough to start a useful first conversation.
Data sources and references:Census Reporter Kenosha ACS profile, Kenosha official website, Visit Kenosha, Kenosha County, 2025 Cost vs. Value Report.