Make room for outdoor living while respecting the yard around it. MRBCC helps Lincolnshire homeowners plan wood and composite decks with tree protection, drainage, and comfortable seating in mind.
Three things to establish before choosing deck boards
01The application
Lincolnshire's deck application checklist calls for a framing plan, a survey showing the proposed deck and trees within 25 feet of construction, and a proposal specifying size and materials.
The village's tree-preservation guidance addresses construction near trees as well as removal. Ask what protection and access measures apply before placing equipment or materials in the yard.
Public Works can help identify a property's flood zone from its street address. Check the parcel rather than assuming that every Lincolnshire yard has the same drainage or floodplain conditions.
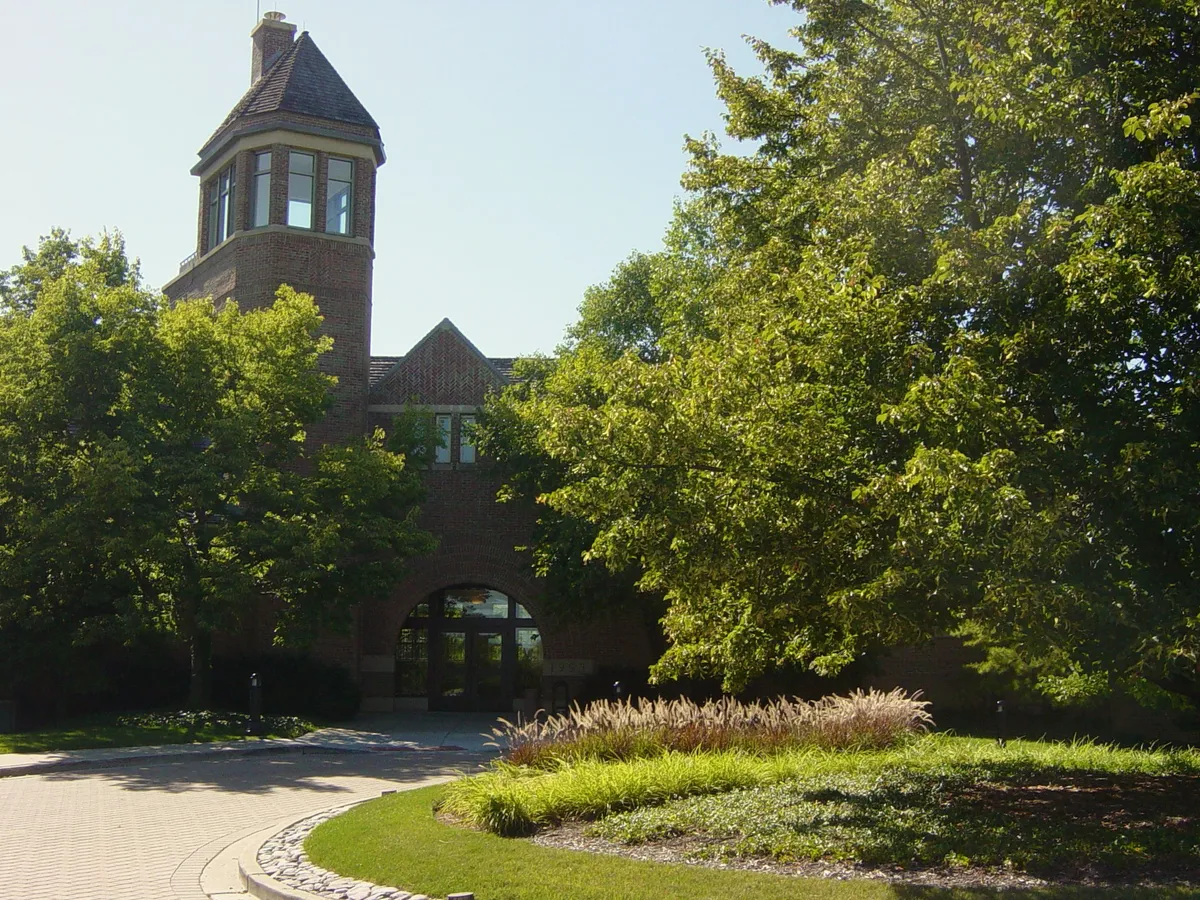
Lincolnshire Village Hall, photographed August 30, 2008. Historical community imagery, not an MRBCC project; no village endorsement is implied. Photo: Racaris. Public domain. Resized for display. Local imagery is not a portfolio of MRBCC work.
Around Lincolnshire
Woodland character is part of Lincolnshire's setting
Draw the space you will use, then check what surrounds it
On a Lincolnshire lot with established trees, start by marking where you want to sit and where you need to walk. A dining table needs chair clearance; a stair needs a destination. Those everyday dimensions can reveal a compact, useful footprint before expansion becomes the default.
Bring the proposed layout together with the tree locations and any wet areas you have observed. Discuss how footing work, deliveries, and material storage could affect the yard. A smaller footprint or a different stair position may be worth exploring, but any tree-protection measures and structural details need to be resolved for the actual site.
What would you rather keep?
A favorite tree, a garden view, or a clear route across the lawn can be just as important as another row of deck boards. Include those priorities in your project notes.
Your Project Options
Choose the footprint before the finish
A Lincolnshire deck plan should make the desired outdoor space and the surrounding site conditions visible together. Compare a measured design with the permit and site-review work it needs, then select cedar or composite within a clearly defined scope.
For a tree-lined Lincolnshire property, ask for a proposal that explains access, protection measures, demolition if needed, and the supporting structure as well as the visible deck surface. An attractive board price is not the same as a complete project price.
National reference points, not local quotes
The 2025 Cost vs. Value report provides the following national averages for its specified deck-addition projects.
Wood deck addition$18,263
Composite deck addition$25,096
$0$15,000$30,000
Source: 2025 Cost vs. Value Report. Both bars use a $0-$30,000 scale. These are not Lincolnshire averages, current bids, or MRBCC estimates.
Compare like-for-like proposals
Confirm the same dimensions, railings, stairs, demolition, and site work in each scope. Ask which items are allowances or still depend on review. The right material decision follows a clear description of what will actually be built.
Lincolnshire Household Context
Local numbers with their limits in view
Population
7,980ACS population estimate
Median household income
$185,580Margin of error: +/- $35,552
Housing units
3,433Margin of error: +/- 217
Median owner-occupied home value
$677,700Margin of error: +/- $49,803
U.S. Census Bureau ACS 2024 five-year estimates, via Census Reporter. These village-wide estimates carry sampling uncertainty. Income and home value are community context, not a recommended deck budget for an individual household.
Does Lincolnshire's 25-foot tree notation mean a deck must be 25 feet from every tree?
No. The Building Division lists trees within 25 feet as information to show on the deck survey; that checklist item is not a universal deck-to-tree setback. Ask the village to determine the applicable protection measures for your proposed construction, and obtain appropriate tree-care advice where roots or canopy may be affected.
Where can I check floodplain information for my Lincolnshire deck project?
Lincolnshire Public Works provides property-specific flood-zone information and links to mapping resources. Start with the full street address, then ask how any mapped conditions affect the proposed work. Standing water alone does not establish a FEMA flood zone, and a map lookup is not permission to build or change the grade.
Tell Us What Matters in Your Yard
Start your Lincolnshire deck conversation
Describe the space you want, anything you hope to preserve, and whether an existing deck needs replacement. Mention known drainage concerns or association requirements. We will follow up to discuss the next steps.
Reviewed September 14, 2026. Verify current requirements with the village for your parcel. Design suggestions are general planning guidance, not engineering advice, a tree assessment, or permit approval.