U.S. Census July 2025 estimate
Barrington, IL Deck Builder
Barrington deck building with an eye for home character
Extend the living space without losing the character of the house. MRBCC helps Barrington homeowners plan new decks and rebuilds with natural wood or composite surfaces, balanced rail details, and a practical connection to the garden.
Why Barrington Homeowners Call MRBCC
Use Barrington's architectural setting as a starting point
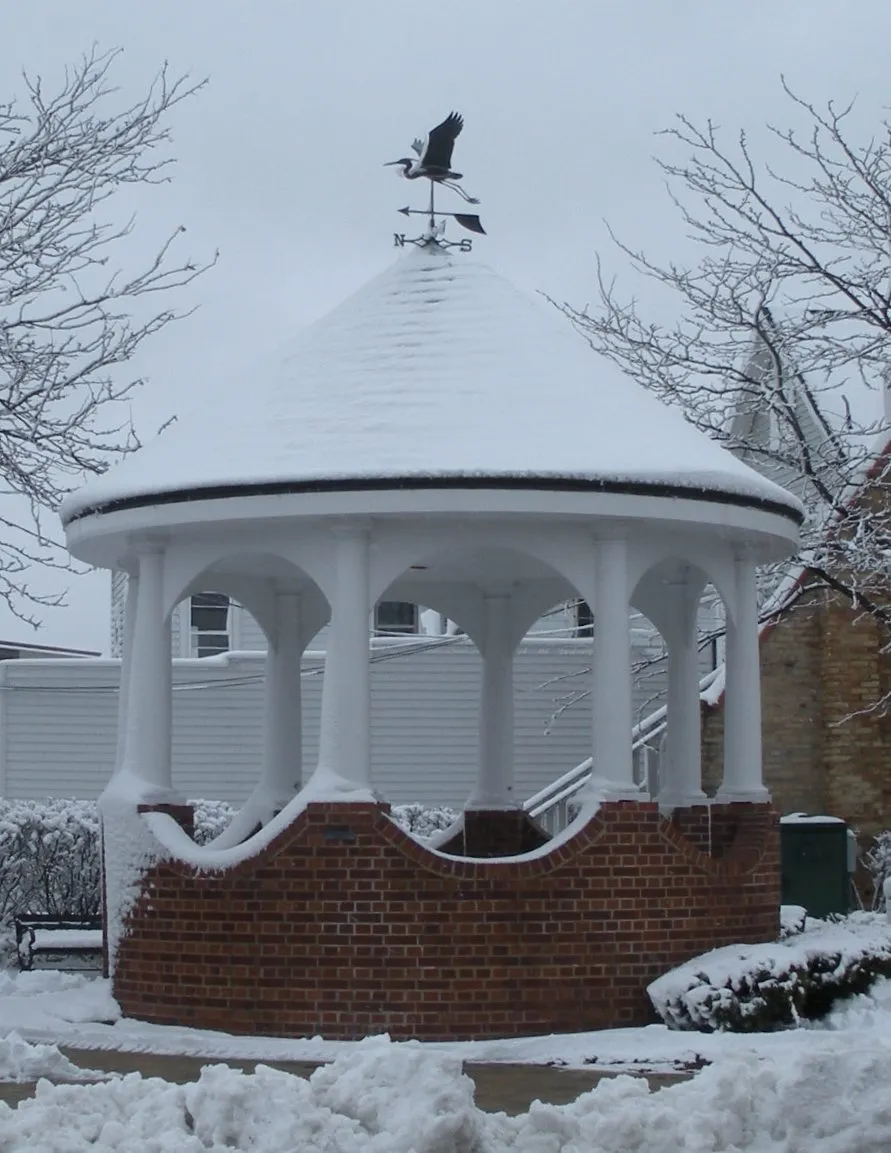
The downtown gazebo and Barrington's established village streets provide a recognizable setting. A deck at an older home should respond to the actual rear elevation: door height, windows, existing trim, and the space available behind the house. Familiar architecture does not require a one-size-fits-all deck.
Barrington is distinct from Barrington Hills and Lake Barrington. Use the exact property address when confirming jurisdiction and scope. If a home is subject to historic review or association requirements, resolve those questions before committing to materials and dimensions.
Your Project Options
Classic wood character with practical rebuild alternatives
For an older Barrington home, compare the whole assembly: board color, trim depth, stair width, and rail proportions. The preferred material should support the architecture as well as the maintenance budget.
Barrington by the Numbers
Barrington housing and household snapshot
2020-2024, 2024 dollars
2020-2024 housing units
2020-2024
Housing Mix
Most occupied homes in Barrington are owner-occupied.
These published estimates describe the community, not an individual property. Household income and home values do not determine your quote. Deck dimensions, materials, access, and existing conditions do.
Deck Cost Context
Compare Barrington proposals by structure and finish
Wood deck addition
$18,263Composite deck addition
$25,096What changes the number in Barrington?
Public sources do not publish a reliable true average deck cost for Barrington alone. Actual project cost depends on size, deck height, material, demolition, stairs, railing, lighting, access, existing structure, historic-home constraints, drainage, and what is found during the site walk-through.
The benchmark above comes from the 2025 Cost vs. Value report and should be used for planning conversation only. MRBCC can give a more useful number after seeing the home and understanding the project.
Local Context
Before choosing a Barrington deck layout
- Bring photographs of the house details the new deck should complement.
- Confirm the municipality for the actual parcel.
- Identify any historic or private design review that applies to the property.
4,297Households30.5 minMean commute68.0%Bachelor's degree or higher
Is this page for Barrington village or Barrington Hills?
This page focuses on Barrington, Illinois. MRBCC also has separate information for Barrington Hills and Lake Barrington. Send the street address so the project conversation starts with the correct property and jurisdiction.
Can a composite deck suit an older Barrington house?
It can, depending on the color, board layout, trim, and rail design. Compare complete finish combinations against the house rather than selecting a surface board in isolation.
Ready to Talk?
Tell us about your Barrington deck
Photos, rough size, preferred material, and the way you want to use the space are enough to start a useful first conversation.
Data sources and references:U.S. Census Bureau QuickFacts,Census Reporter ACS profile,Village of Barrington recreation and open space,Village of Barrington historic district survey,Lake County Forest Preserves Cuba Marsh, and2025 Cost vs. Value Report.