Make more of your Deer Park backyard with MRBCC. Plan a wood or composite deck around the space you want to enjoy and the property systems that need to stay accessible.
The space below the deck matters as much as the space on it
A clear patch of lawn is not necessarily an unrestricted building area. For a Deer Park home served by a septic system, bring the available system drawing to the first layout discussion. Locate the tank, treatment area and reserve area before choosing where new supports, stairs or delivery routes might go.
Deer Park's homeowner groundwater guide specifically warns about damage from vehicles or construction over septic components. Discuss temporary access with the same care as the finished deck. MRBCC can plan the carpentry scope around confirmed site information; septic identification, clearances and any system changes belong with the appropriate qualified professional and reviewing authority.
Three conversations to have before ordering materials
The village's residential permit guide includes decks and replacement windows or doors. It requests project drawings and a survey. For a Lake County property with a septic system or well, the county's alteration-review guidance also lists decks and patios. Confirm the applicable authority for your address: Deer Park spans Lake and Cook counties.
Notes or photos of runoff, low spots and existing drainage features.
Does the work affect an easement or drainage route that needs village review?
This checklist is not a permit approval or a determination of setbacks. Confirm current requirements with Deer Park Building and Zoning, including any separate association review. A village-wide stormwater plan does not establish the flood risk of your home.
Build / Renew / Connect
Choose the work that changes how you use the yard
In Deer Park, decide whether the change is primarily about the deck surface, the outdoor layout, or the entrance that connects them. Each leads to a different scope, and none should be selected without checking what the property can accommodate.
Build
A new outdoor room
Start with the number of seats, the path from the kitchen and where the stairs should reach the lawn. MRBCC designs cedar and composite decks with the footprint, rails and circulation considered together.
If the current layout is useful, ask whether the structure can remain. If access or seating is awkward, compare a rebuild with a redesigned arrangement before spending the budget on surface changes alone.
A patio door, its landing and a new deck meet at one important point. Include planned door changes in the conversation. MRBCC also takes exterior window and door inquiries without a deck project.
List the existing structure proposed for reuse and the checks needed before that decision is final.
What changes?
Separate framing, decking, railings, stairs and any door work so two proposals describe comparable work.
What supports the work?
Include demolition, delivery access, protection of the yard, disposal, review costs and any work by other professionals.
There is no verified Deer Park average deck price in this guide. A quote depends on the measured design, selected products, existing conditions and agreed responsibilities. Discuss both the budget and any items that still need an allowance before comparing totals.
The yard beyond the boards
Open space is part of Deer Park's identity
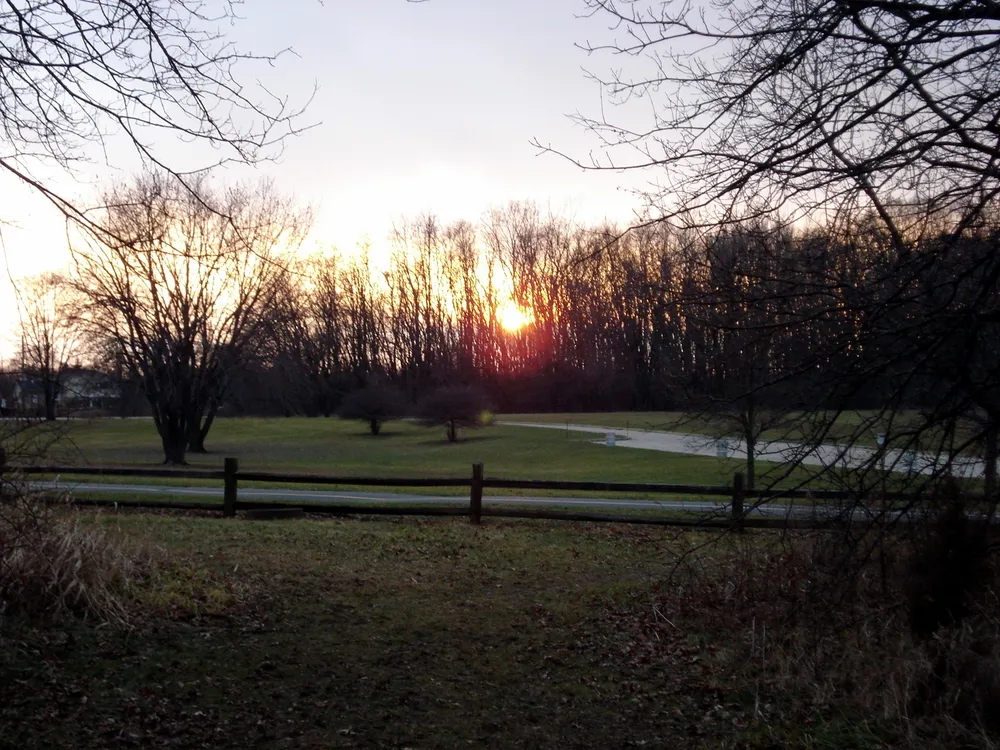
Deer Park's village history describes predominantly one-acre residential zoning, ponds and rolling countryside. It places Cuba Marsh to the northwest and Deer Grove Forest Preserve just south of the village. Those surroundings help explain the community's open-space character; they do not establish the size, buildable area or environmental conditions of an individual lot.
Keep the view you value and the lawn you use in the same conversation. A deck can provide a defined place to gather without taking over the entire rear yard. Ask whether a different stair orientation or a more purposeful furniture layout could achieve your goal within a smaller footprint.
The preserve offers context for the area's open-space setting. Your project starts with your own survey, site conditions and priorities, not assumptions drawn from this landscape.
What if I do not know where my Deer Park septic field is?
Start with existing system records and ask the appropriate health department or a qualified septic professional to confirm the layout. A visible tank cover does not show the complete treatment or reserve area. Share the confirmed information before deck supports, access routes or material staging are finalized.
Does having a large Deer Park lot mean I can put a deck anywhere?
No. Lot size alone does not settle buildable area. The survey, applicable setbacks, easements, septic or well locations and any drainage conditions need to be considered for that parcel. Ask Deer Park Building and Zoning which reviews apply before treating a proposed location as approved.
Should I include a patio-door change in my Deer Park deck inquiry?
Yes. Mention it even if the door and deck would be separate phases. The opening, threshold, landing and future deck elevation need to work together. MRBCC also handles exterior windows and doors, so the inquiry can cover one project or a coordinated scope without assuming you need all three.
Can an existing Deer Park deck be resurfaced instead of rebuilt?
The existing frame, supports and house connection need an assessment before reuse is proposed. Tell MRBCC whether your priority is worn boards, a different material or a changed layout. Keeping the old footprint does not by itself confirm structural suitability or remove the need to check village requirements.
Your Deer Park project
Tell us what you want your backyard to do
Describe a new deck, a replacement, or related window or exterior-door work. Include your preferred timing and any known property constraints. MRBCC will follow up to discuss the details.
Sources checked September 23, 2026. Confirm current requirements for the specific address and work. MRBCC serves Deer Park; this page does not describe a separate Deer Park office or imply village endorsement.